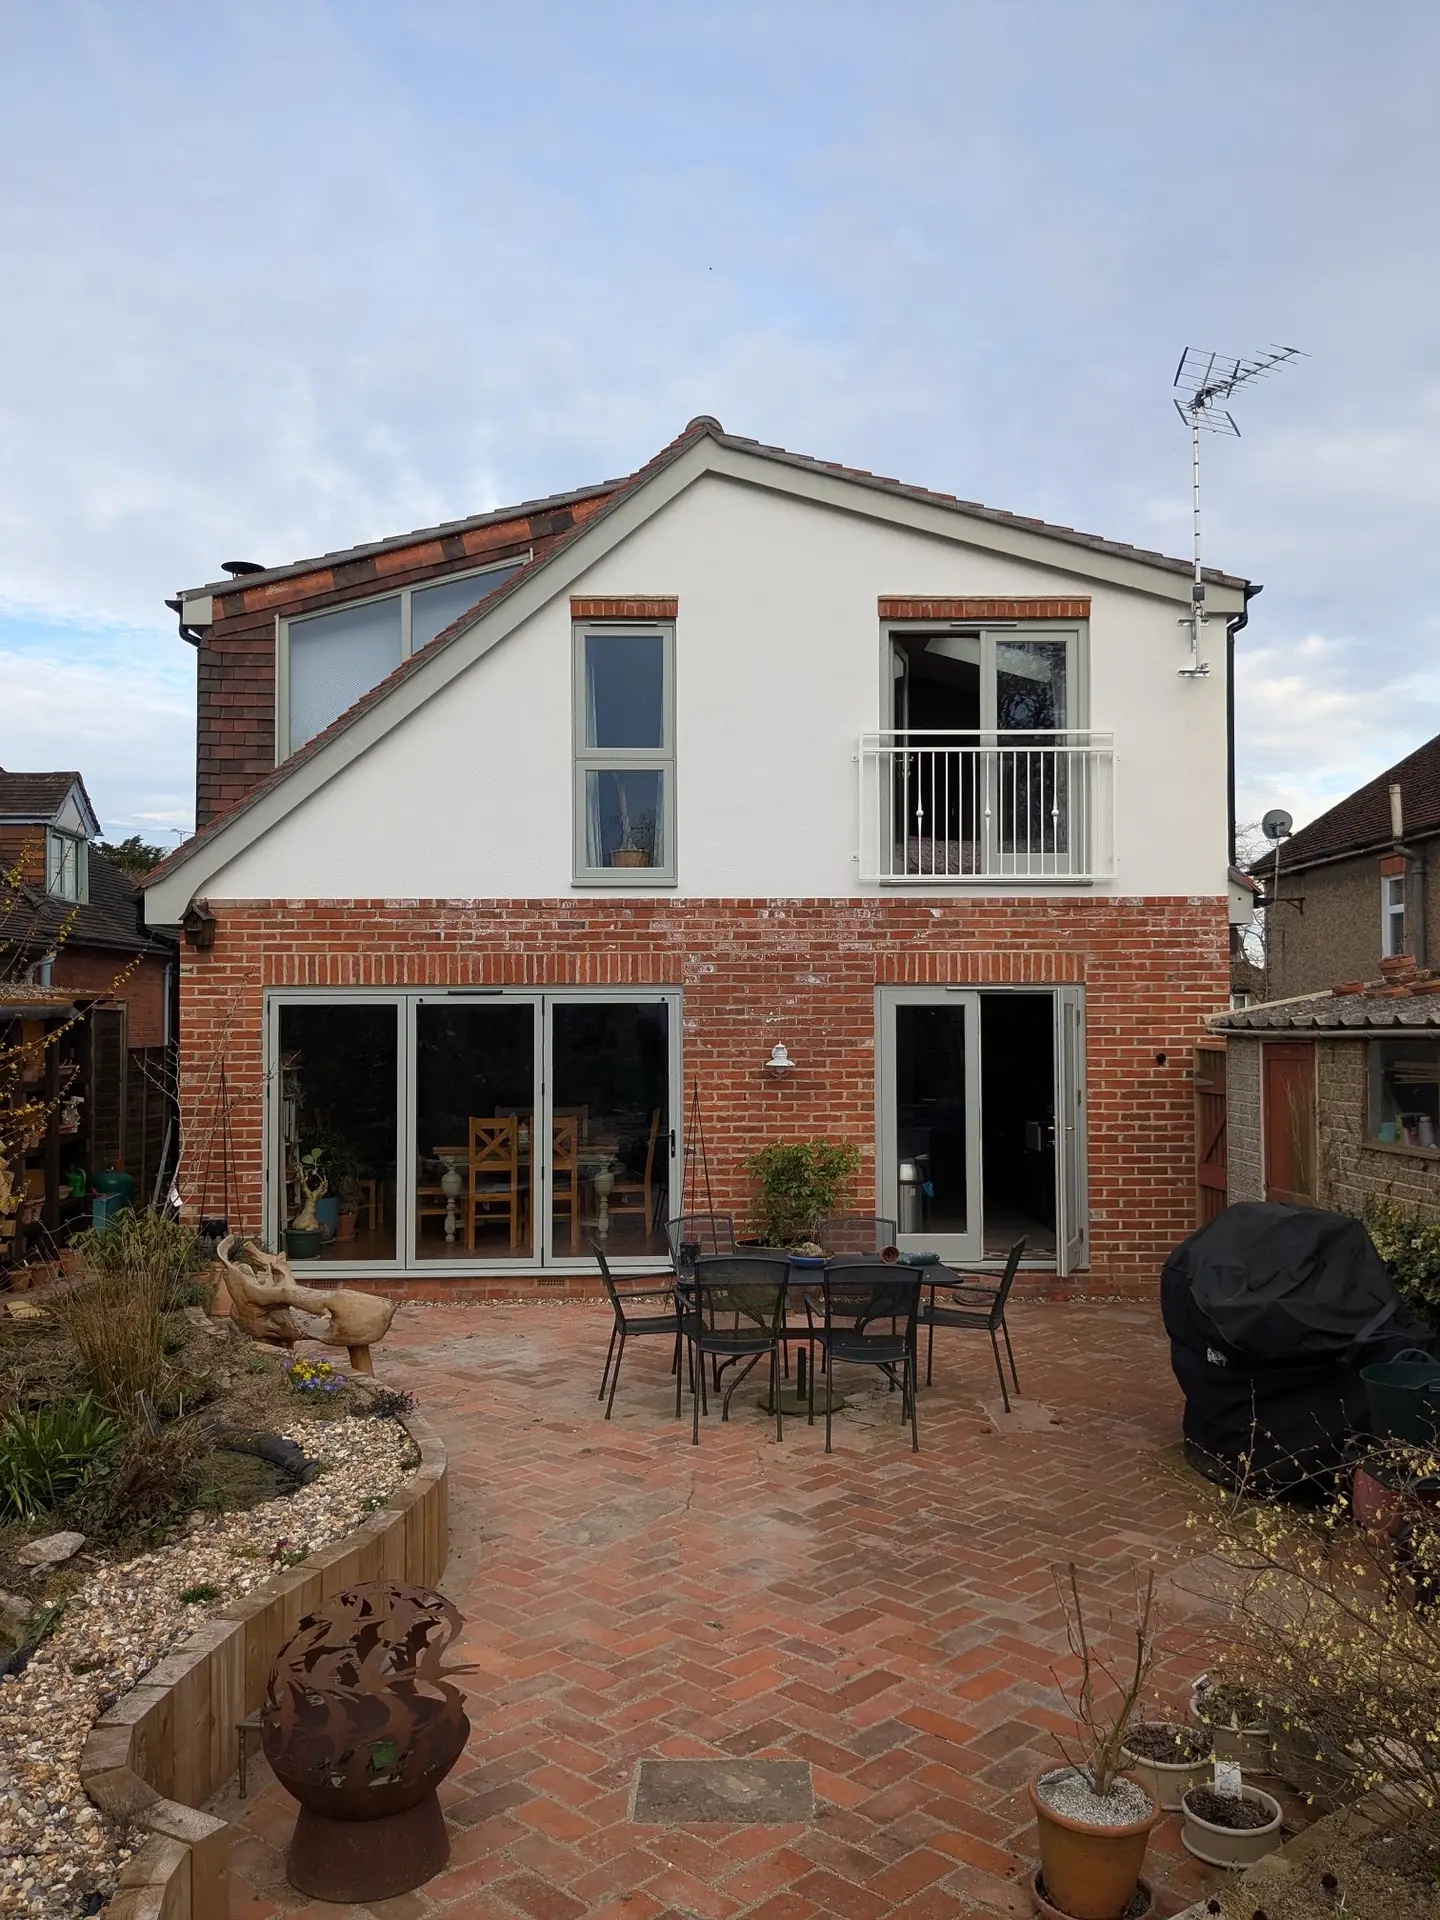

Quirky Chalet Bungalow Renovation
This 1930’s chalet bungalow had seen better days and had next to no headroom upstairs. A carefully considered plan to turn this dwelling into a

This 1930’s chalet bungalow had seen better days and had next to no headroom upstairs. A carefully considered plan to turn this dwelling into a
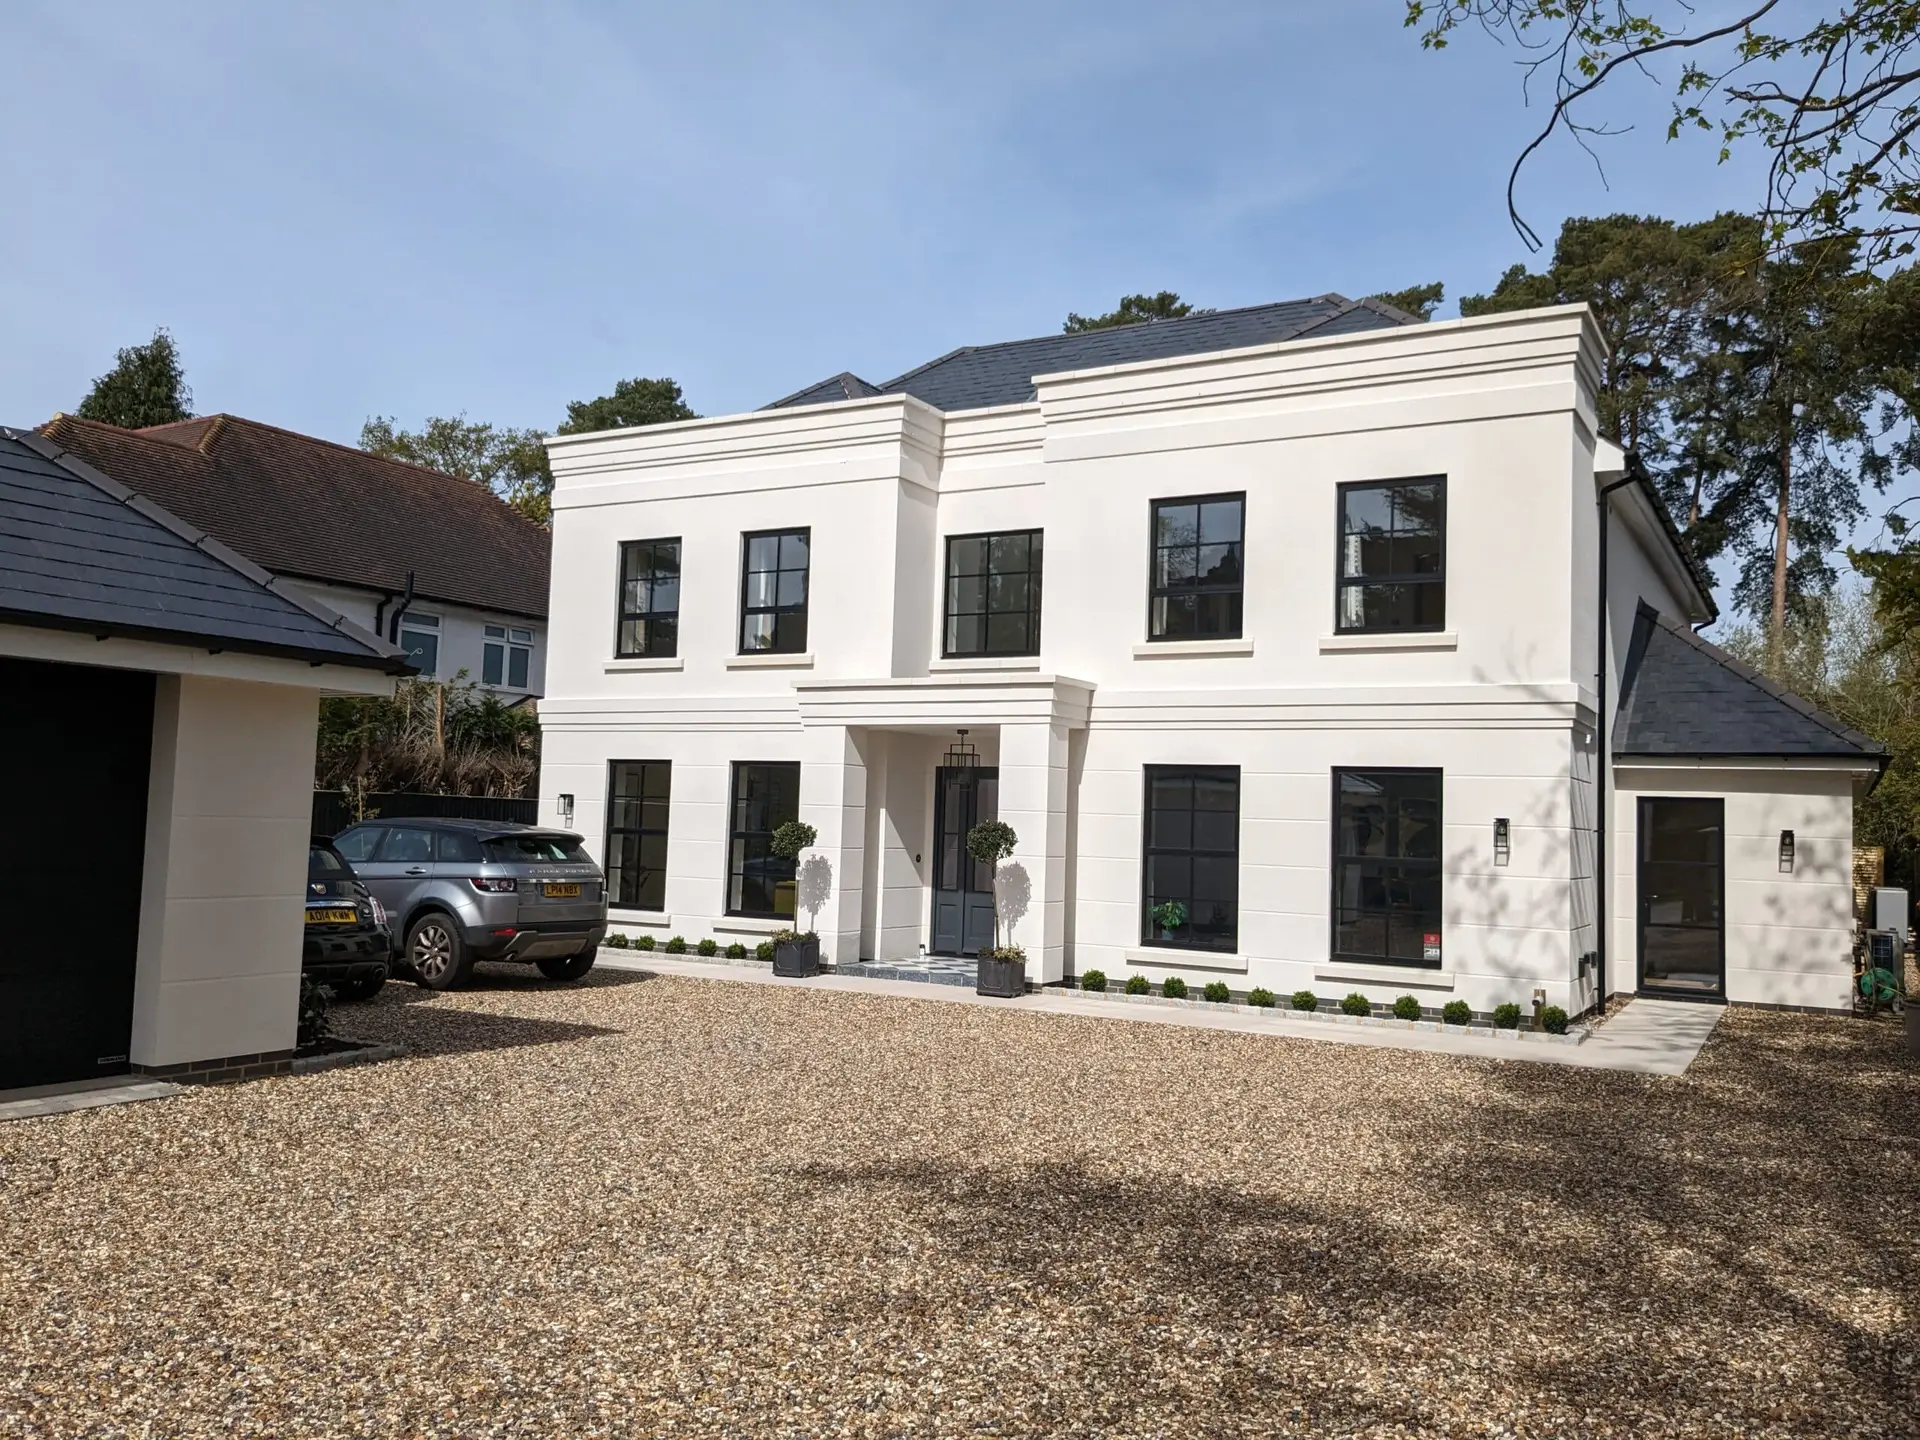
This replacement dwelling has a classic style with a contemporary twist. We delivered a design that presents a double fronted home with large windows and
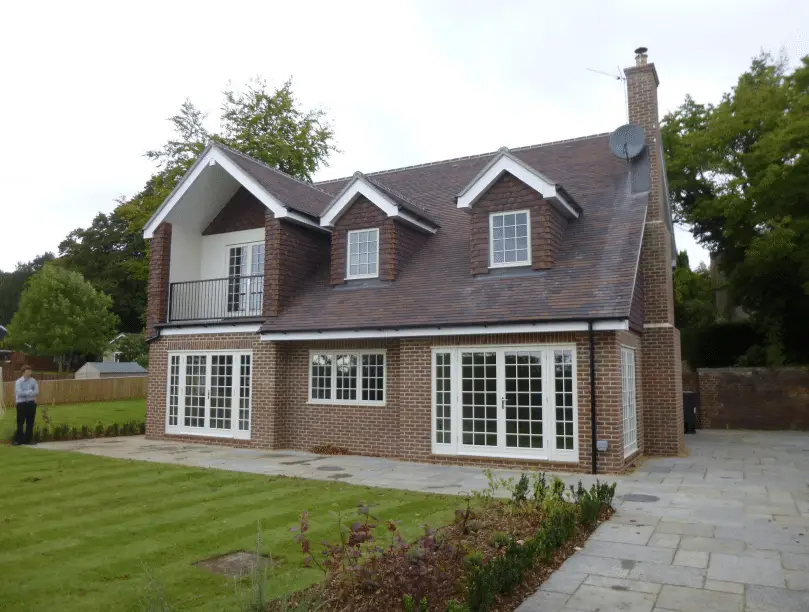
This new build home was built as the headmaster’s house at a local private school, working with the contractor in a design and build arrangement.

This glazed gable barn extension creates a fantastic open plan kitchen, dining space and separate snug at ground floor, with a gorgeous vaulted principle bedroom

Here’s a project currently under construction – we thought we’d share some work in progress, because the build phase is pretty exciting! This side return
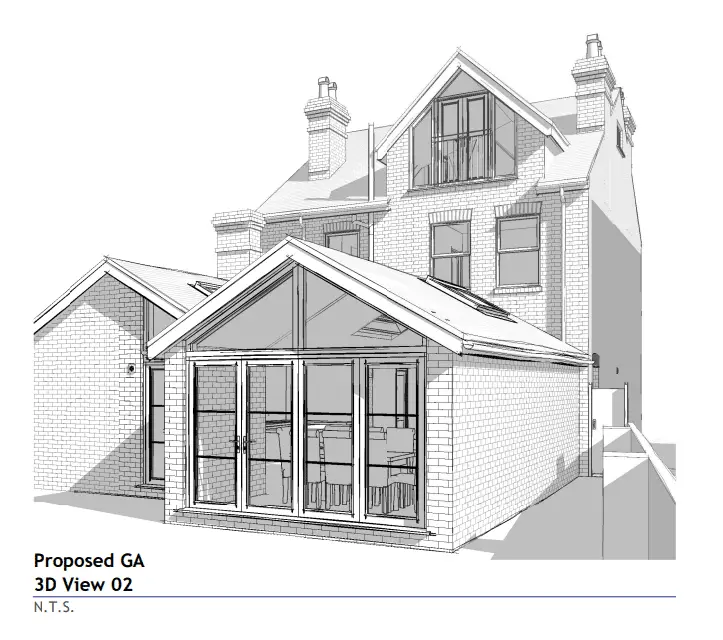
This period property was suffering from a series of poor quality piecemeal extensions. Although adding space they did nothing to create the family living space

A large extension to an old barn which has been previously converted to a family home. The extension provides a new open plan kitchen and
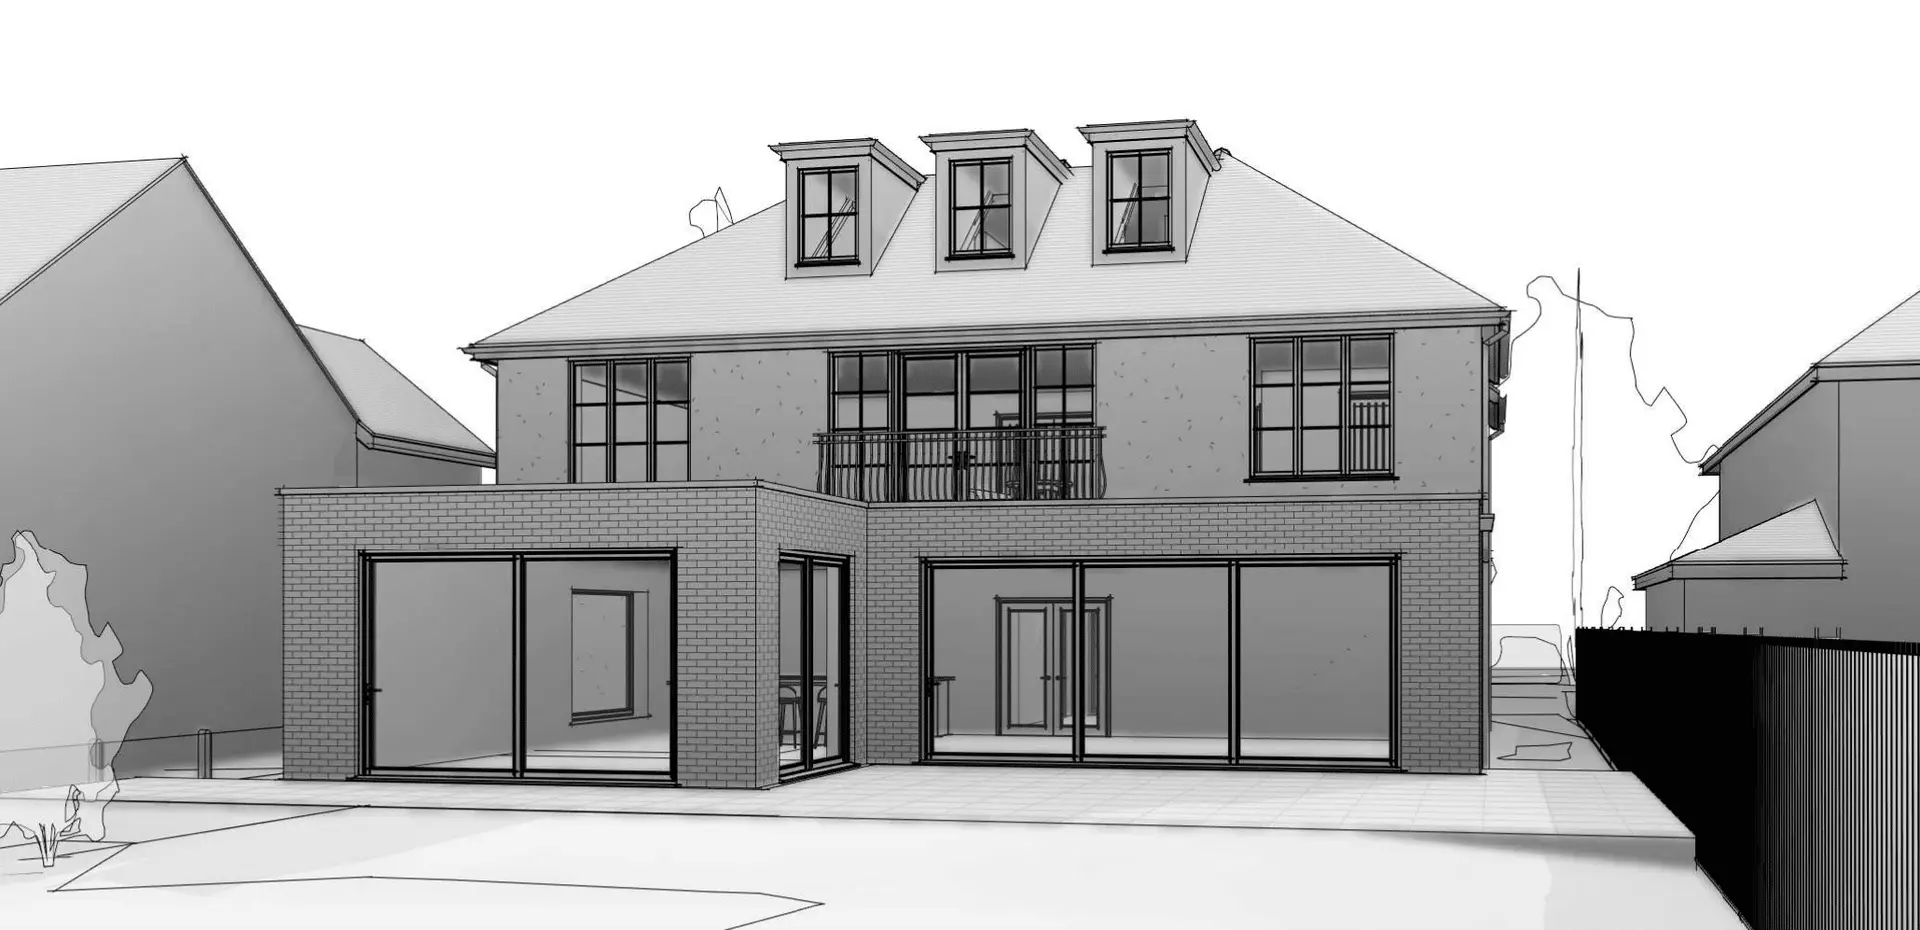
A replacement dwelling on a private road, the existing property had been extended in a piecemeal way over time and retained no coherent architectural style.
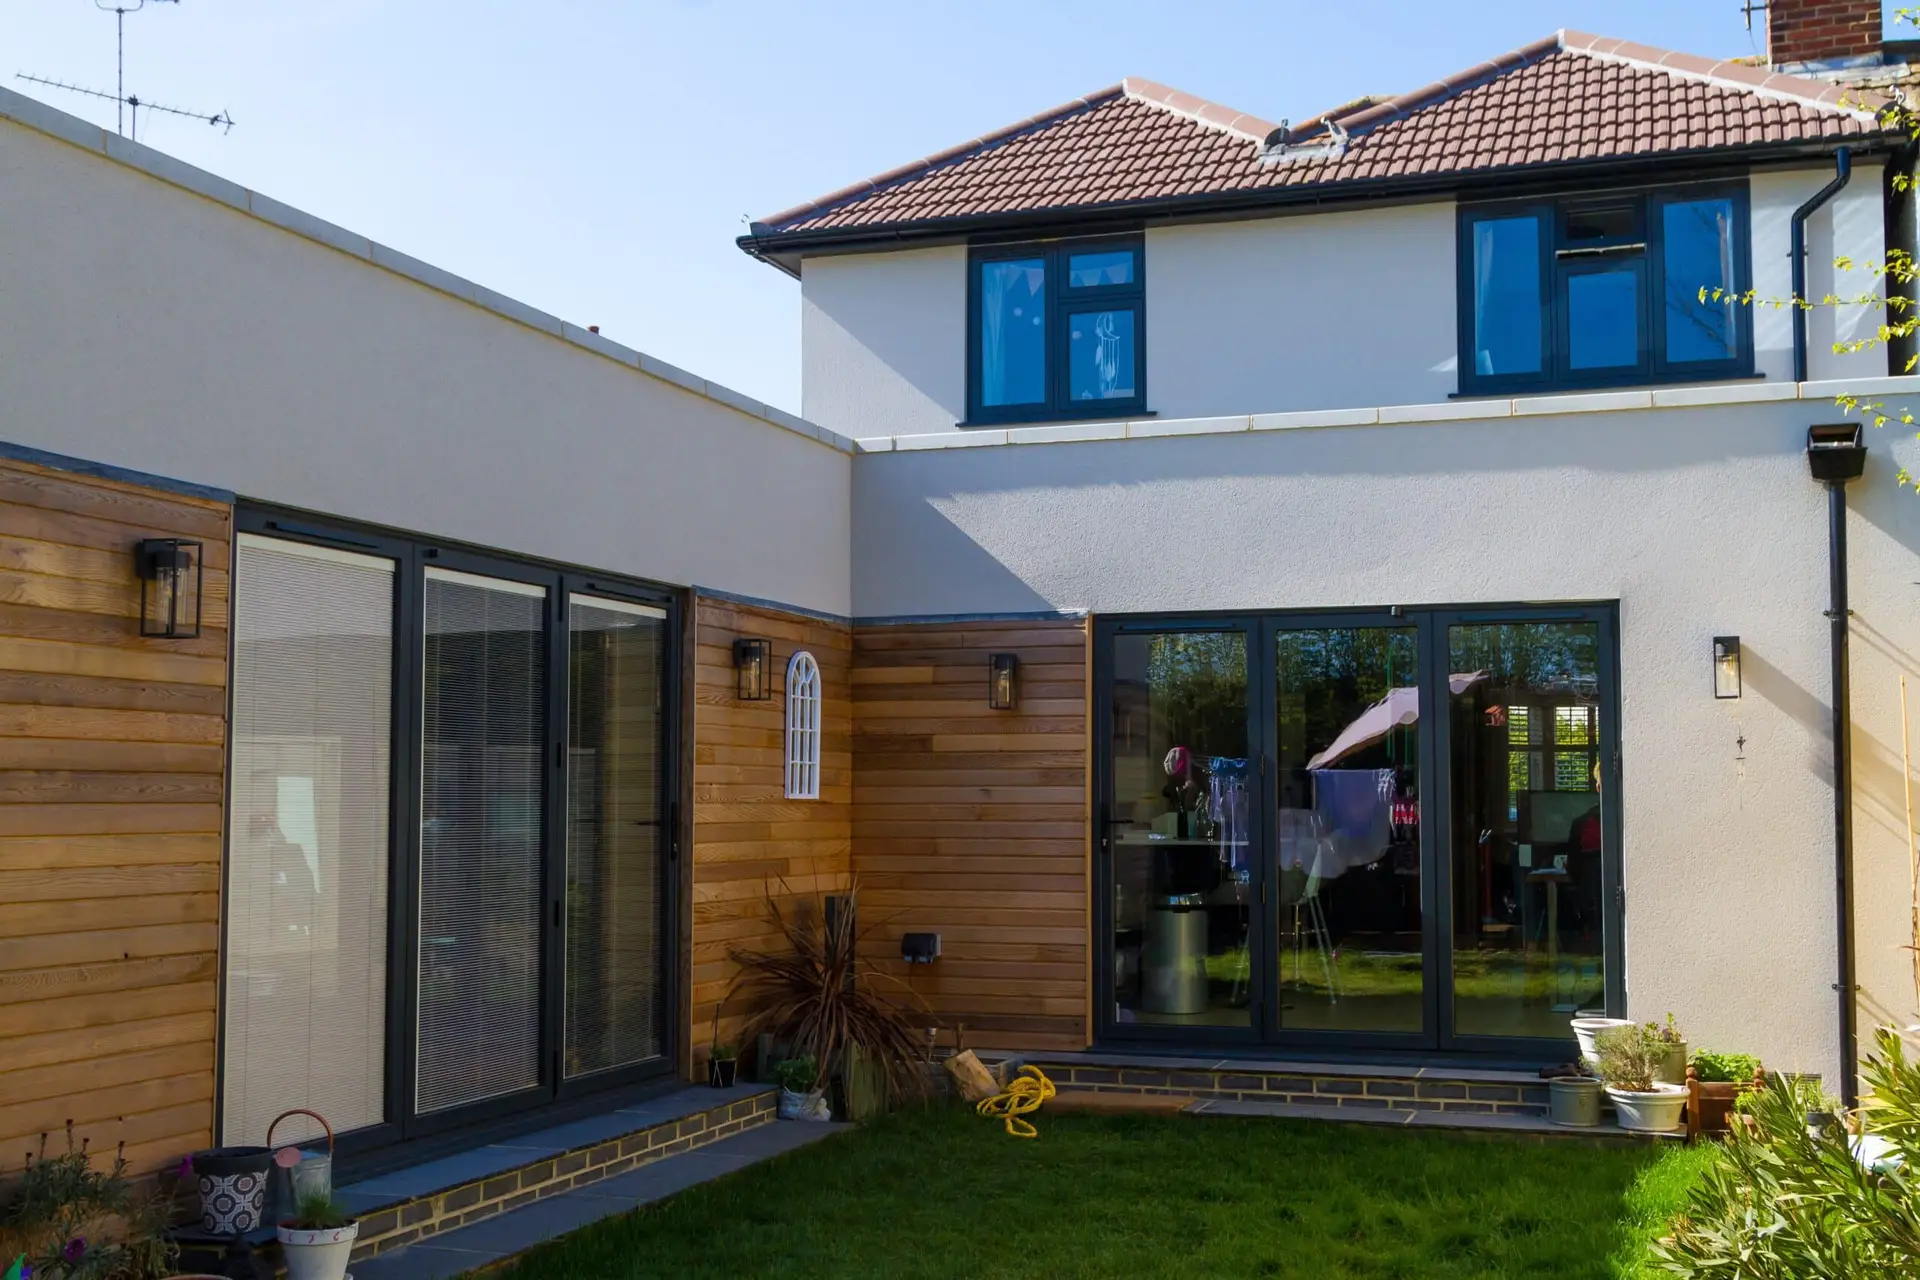
Extending this home for a growing family – both ground floor and first floor accommodation was increased with this two-storey rear extension. In extending the

Our client came to us with a cramped, dark kitchen with compromised dining space, disconnected from garden and a need for a second bathroom in