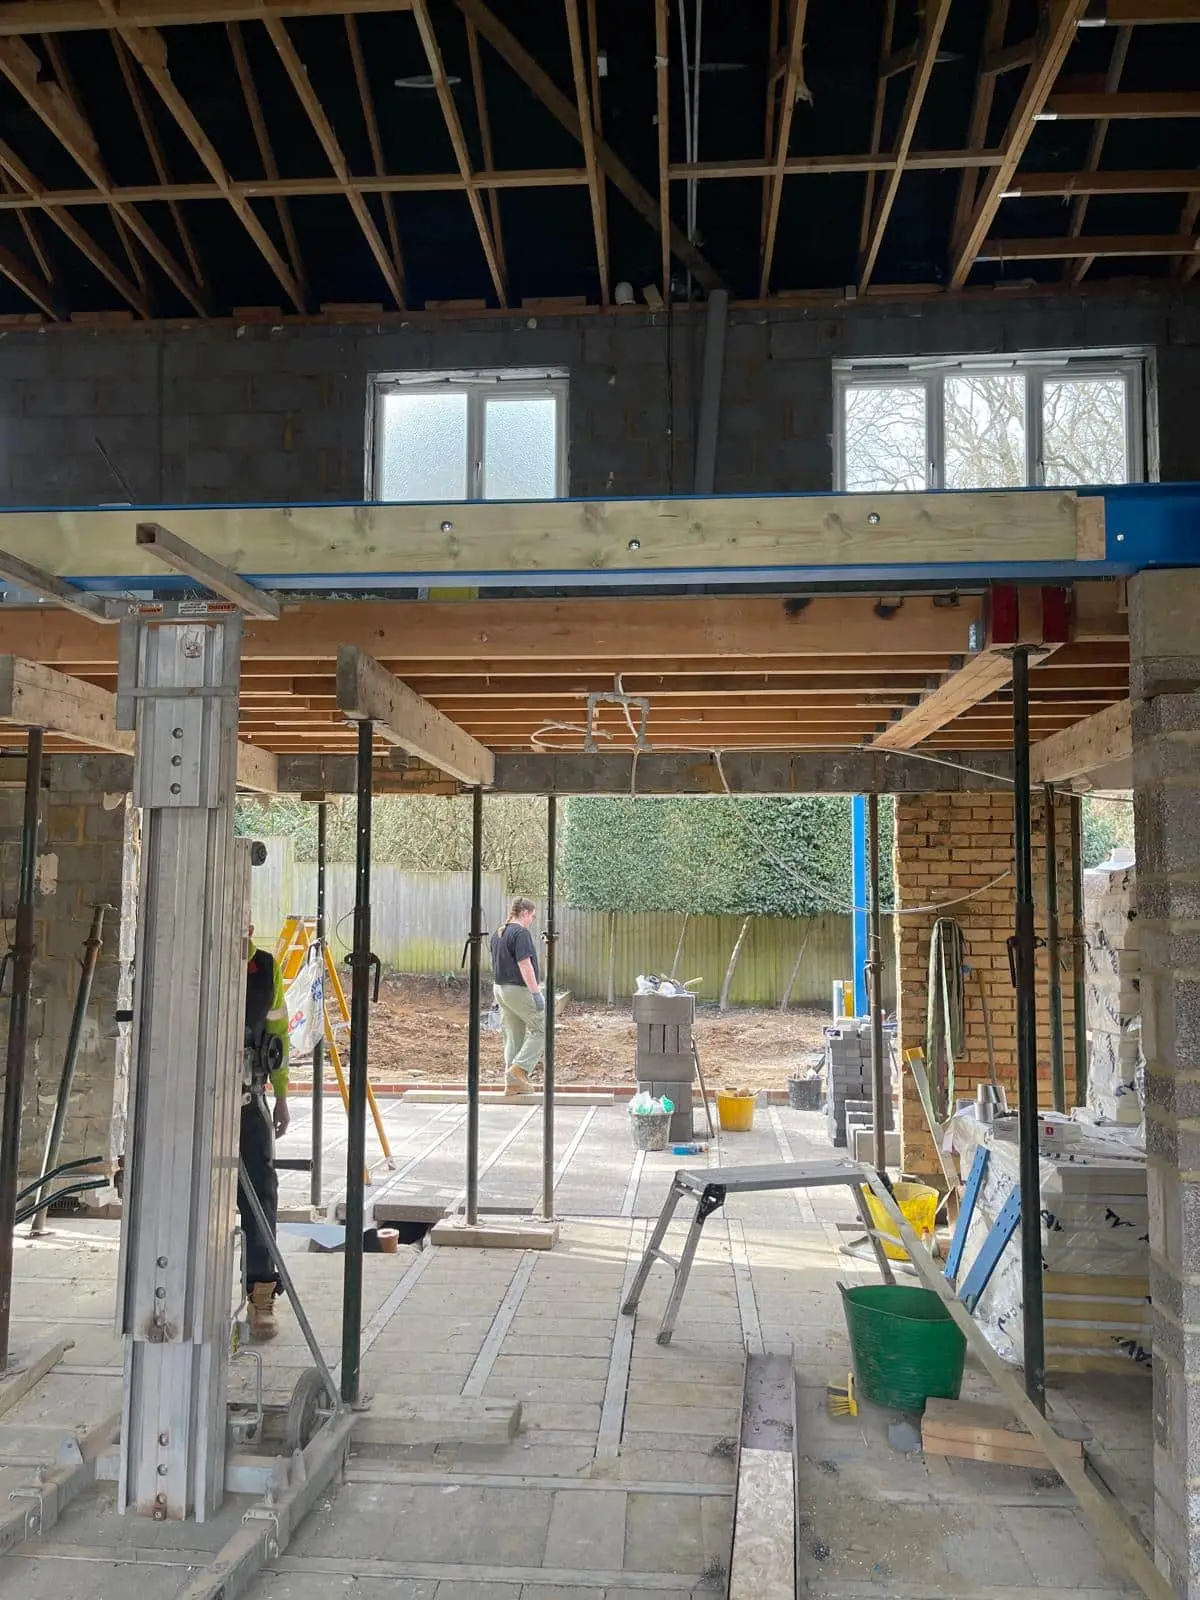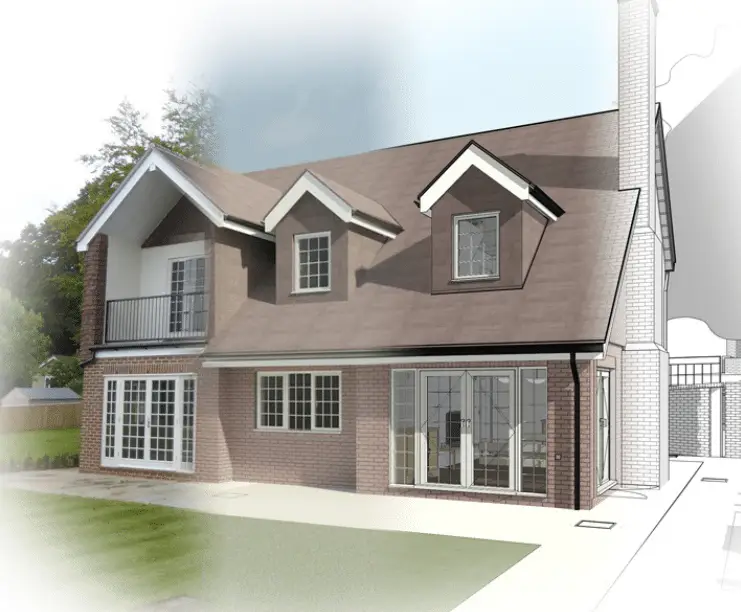
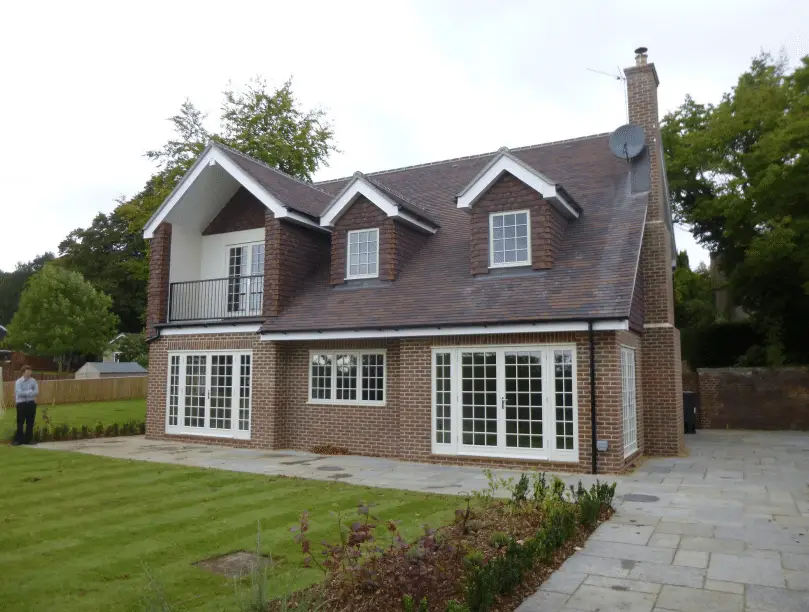
This new build home was built as the headmaster’s house at a local private school, working with the contractor in a design and build arrangement.
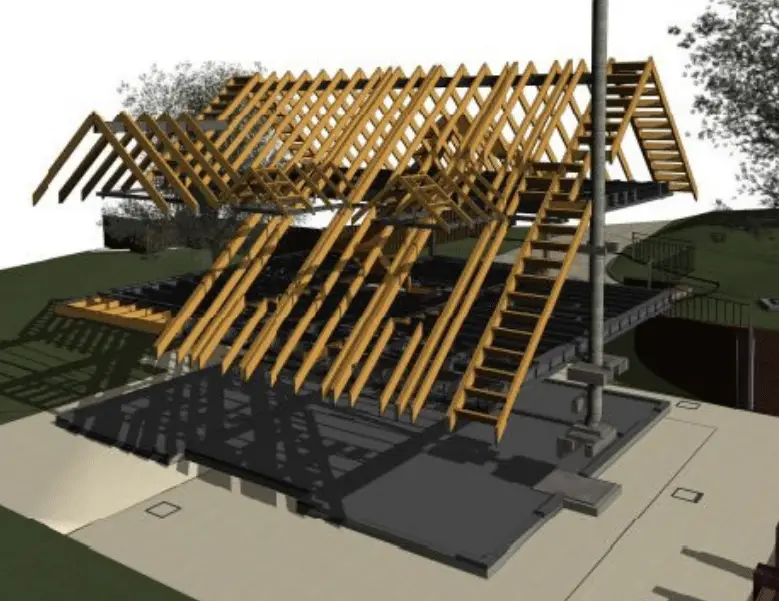
With comprehensive design information, all modelled in 3d, the build ran smoothly as design conflicts were resolved in the virtual model in advance rather than on site.
This approach to building a “digital twin” of the building ensures that buildability is greatly improved, minimize overruns on site and the overall cost of the project at the construction phase.
Working in 3d Revit on all projects of all scales from wall removals to new build homes, you also get the chance to visualise your home before it’s built!