
We design with a view that your home can adapt as your family’s needs evolve, ensuring your home remains practical as your children grow.
Well-designed homes offer tailored spaces that cater to individual needs—whether it’s a private office for focused work, a playroom for the kids, or a quiet corner for relaxation.
Building projects need not be stressful with the right guidance. We’ll be with you every step of the way to give you guidance, drive the process and keep things on track.
We like to keep things jargon free where possible, and modelling all projects in 3d allows us to show you your space so there’s no need to worry about misinterpreting the plans.
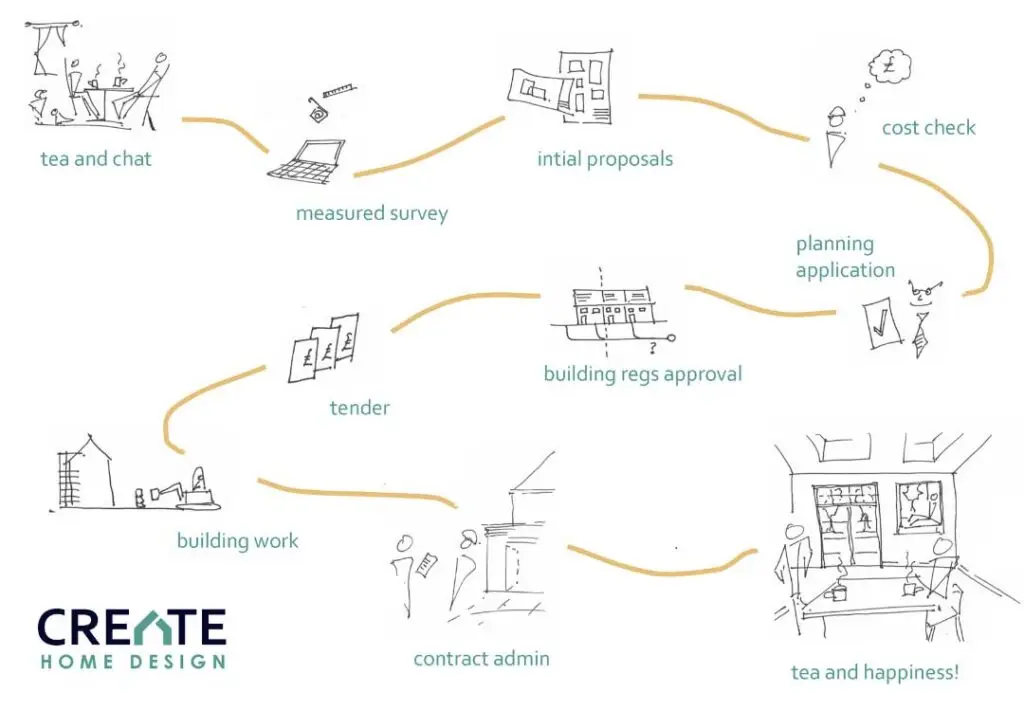


Simply put, our Core Services are the essentials needed to deliver your project. Here's how we approach things:
Our starting point for all projects, a low cost home consultation to help you get clarity on what’s possible. As well as sharing our own expertise and experience to help you get it right.
We’ll help you think through your needs now and for the future, creating a home that adapts to changing family needs means avoiding costly redesigns or renovations down the road, maximizing the longevity of your investment.
By understanding your priorities and lifestyle, we help our clients to focus on design elements that deliver the most impact—whether that’s creating a larger kitchen-diner or adding multifunctional rooms. Strategic choices ensure every penny is spent wisely.
Meeting with you at your home we work together to develop design proposals that deliver the layout and spaces you need.
Our integrated architectural and structural design professionals work together in 3d to ensure complete coordination and which helps to avoid errors during construction, or unexpected expenses that can blow the budget.
We’ll prepare technical construction drawings for your builder to build from. We’ll also obtain Building Regulations approval and any other statutory approvals that you may need for your project.
Once you have your technical drawings and relevant consents in place we can help with you finalise your design specifications and help you tender your project to builders, review quotes and get you set up with your building contract. With regular visits to inspect the works, review progress and payments as your build progresses you can worry less and look forward to enjoying your new space.
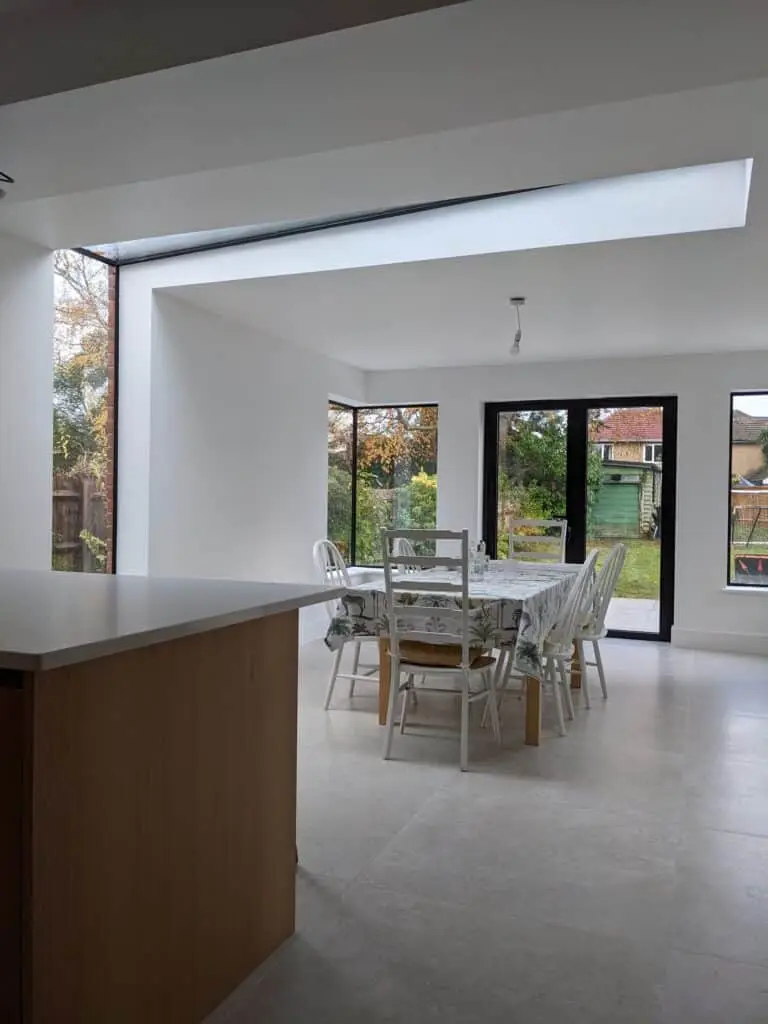

We’re a team of RIBA Chartered Architects and Chartered Structural Engineers with the skills and expertise for your home design project. We engage the expertise of both our engineering and architectural experts from the outset.
This ensures that we’re presenting solutions which consider not only the spatial and creative design, but also a pragmatic structural solution. Meaning you end up with a buildable design that optimises structure to minimise expense.
When you work with both architects and structural engineers under one roof, we can approach your project from a holistic perspective. Instead of having to juggle multiple specialists, we create a unified design that considers every detail, from aesthetics to structural integrity.
Our collaborative approach ensures that your extension or refurbishment meets your goals without unnecessary extra costs, making sure we prioritize what matters most to your family, such as creating practical storage or spacious living areas.
Along with our Core Services we offer assistance with related matters to help make your life easier and ensure you get the best out of your design project.
Save yourself time, we’ll do the leg work in seeking quotes for the services you’ll need, from trees to bats, to ground investigations we’ll advise what you need and when.
A great way to see how your new space will look and feel. Experience your new space with a video walkthrough, to ensure you know what to expect!
We take the headache out of form filling and always submit and monitor your Planning and Building Regulations applications.
We’ll help you map out your interior design decisions to ensure you and your builder know who’s responsible for what.
We can help you draft your Party Wall Notices to help you liaise with your neighbours. We can recommend a surveyor if you end up requiring a Party Wall Award.
Meet with us and your builder at our office to run through our pre-start agenda before you get started on site. Raise any queries and allow us to communicate the critical decisions made during the design phase to get the build off to a strong start.