Home Design Process
Contrary to popular belief, there’s more to a home design project than getting some drawings done. The drawings, are the easy part – the things you really need to get on top of are:
- when decisions are going to made,
- who is going to make them, and
- how all of this is brought together.
A good process isn’t about adding extra steps or making things complicated.
It’s about thinking things through properly early on, so everything can be well considered and problems averted before builders are on site and changes start getting expensive.

- Expert advice that comes from years of experience
- Potential problems being spotted and resolved early on
- Robust decisions that don’t need changing later
- Clear information builders can trust
- Fewer surprises along the way
And with home projects, fewer surprises usually means less stress and better control of costs. Getting everything joined up from the start helps the whole project feel calmer, clearer, and much easier to manage from those first ideas right through to the finished build.
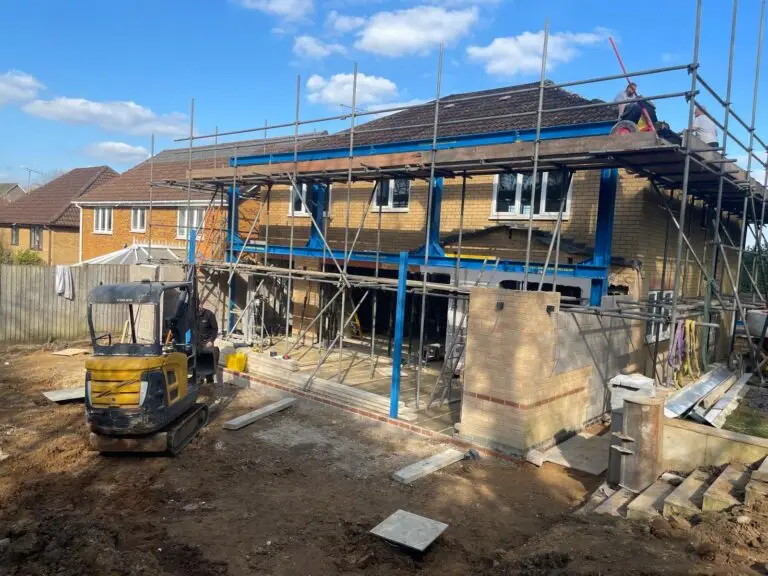
Here’s how each stage works, and why it matters to you.
Design Discovery Call
Why this matters: This is about clarity, not commitment.
It’s a focused, expert-led conversation that helps you understand:
- What’s realistically possible with your home
- Where the main opportunities and constraints are
- How your budget and goals fit together
By involving both design and structural thinking early, this stage helps you avoid chasing ideas that later turn out to be impractical or costly – saving time, redesign fees, and frustration.
Home Workshop
Why this saves money later: This is where your ideas are shared and shaped with expert advice to ensure your project sets off on the right track.
Rather than jumping straight into drawings, the Home Workshop helps you:
- Get clear on what really matters to you
- Avoid common (and expensive) mistakes
- Make decisions that add long-term value to your home
Because structure and buildability are already part of the conversation, you’re far less likely to need major changes later which is where costs often creep in.
Creative Design and Planning
Why in-house teams make such a difference here: This is the stage most homeowners picture when they think of “design”.
The key difference with an in-house architectural and structural team is that creative ideas are developed with buildability in mind from the start:
- Structural requirements are considered as the design evolves
- Architectural designs aren’t later compromised by engineering constraints
- Ideas are shaped so they can actually be built efficiently
- Where cost is critical, design solutions can reflect these constraints
This joined-up approach avoids the all-too-common situation where a lovely design has to be reworked once an engineer gets involved which usually means extra fees and delays.
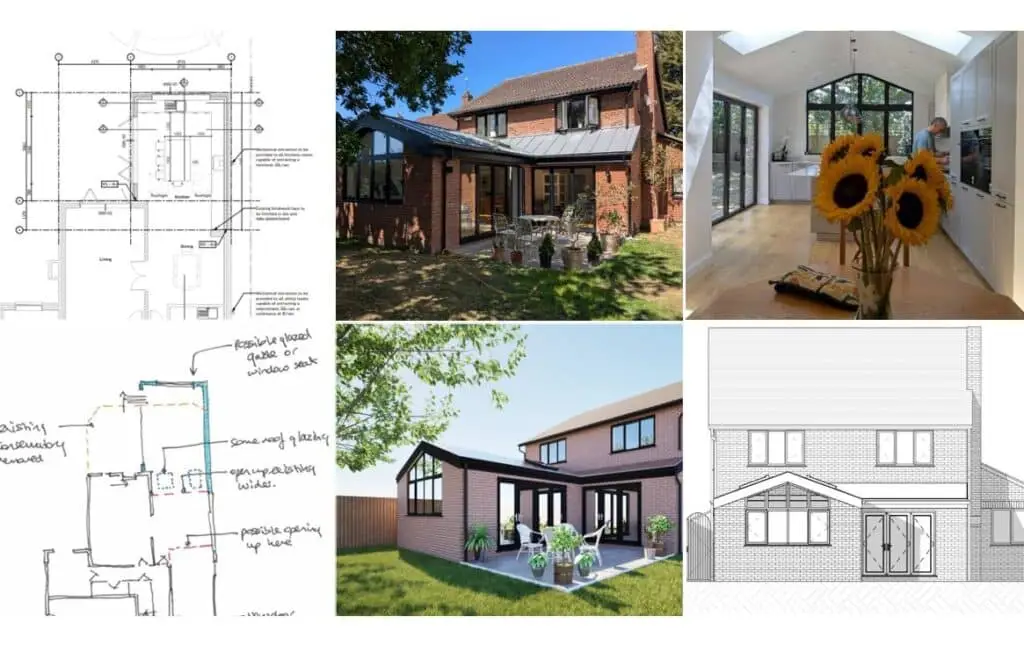
Technical Design Drawings
Why this protects you: This stage is where a project quietly becomes far less risky.
Architectural drawings and structural input are developed together, so:
- Details are properly resolved
- Assumptions are removed
- Builders receive clear, coordinated information
These are not just drawings for approval they’re drawings that are ready to be built from. That clarity is what allows builders to price accurately and reduces those awkward “that wasn’t included” conversations later.
Structural Calculations
Why this isn’t just a box to tick: Structural calculations inform how your home is actually supported.
When engineers work closely with the architectural team:
- Solutions support the design intent instead of changing it later
- Over-complicated or unnecessary structure is avoided
- Safety, efficiency, and longevity are balanced sensibly
This keeps construction simpler and helps control material and labour costs.
Building Regulations and Approval
Why this stage shouldn’t feel stressful: With architectural design and structural design already integrated:
- Compliance issues are identified early
- Approvals are smoother
- Last-minute design changes are far less likely
Importantly, the aim isn’t just to “get approval” it’s to produce a design that genuinely works in practice, not just on paper.
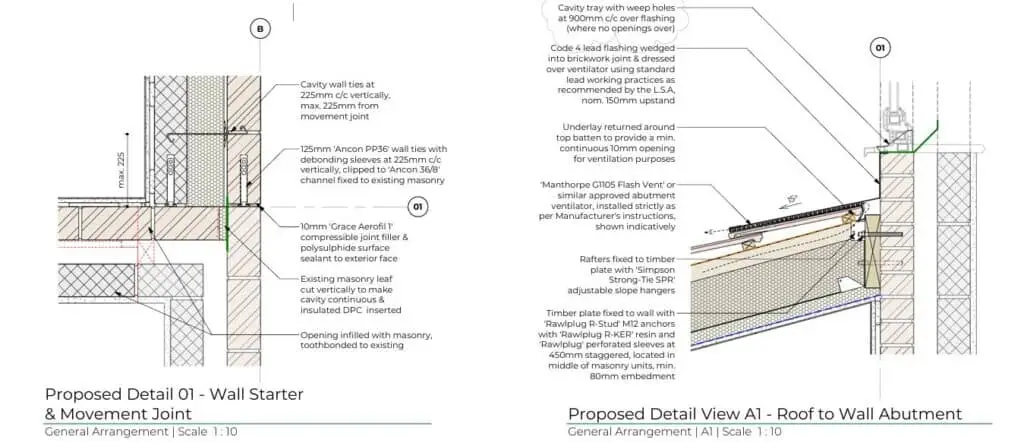
Construction Documentation
Why builders value this (and homeowners should too): These are the drawings your builder actually relies on during the build.
Clear construction documentation means:
- Builders don’t have to guess
- Quotes can be more comprehensive based on complete information
- Fewer misunderstandings occur on site
Good drawings don’t just help builders they protect your budget and reduce stress during construction.
Site Inspections and Ongoing Support
Why support shouldn’t stop once building starts: Existing homes often hold surprises once work begins.
When the same team stays involved:
- Questions are answered quickly
- Any issues arising are resolved calmly
- You’re not left trying to interpret technical advice yourself
- You don’t need to worry about keeping track of costs and payments if that’s not your skillset.
That continuity keeps the project aligned with the approved design and helps the build stay on track. Making changes during the build without your principal designer could end up with you on the hook for more than you bargained for when it comes to signing Building Control declarations at completion.
Bringing It All Together
A successful home project isn’t just about drawings or design ideas. It’s about a clear, well-planned home design process that supports you from the first conversation through to the finished build.
When design and structural decisions are made early, with the right people involved, the project is easier to manage. There are fewer surprises on site, better control of build costs, and far less stress during construction.
Good home design is about more than how your house looks. It’s about moving confidently through planning, technical design, and building work, knowing everything has been properly thought through and coordinated. With the right process in place, you can enjoy a smoother build and a home that works beautifully for years to come.